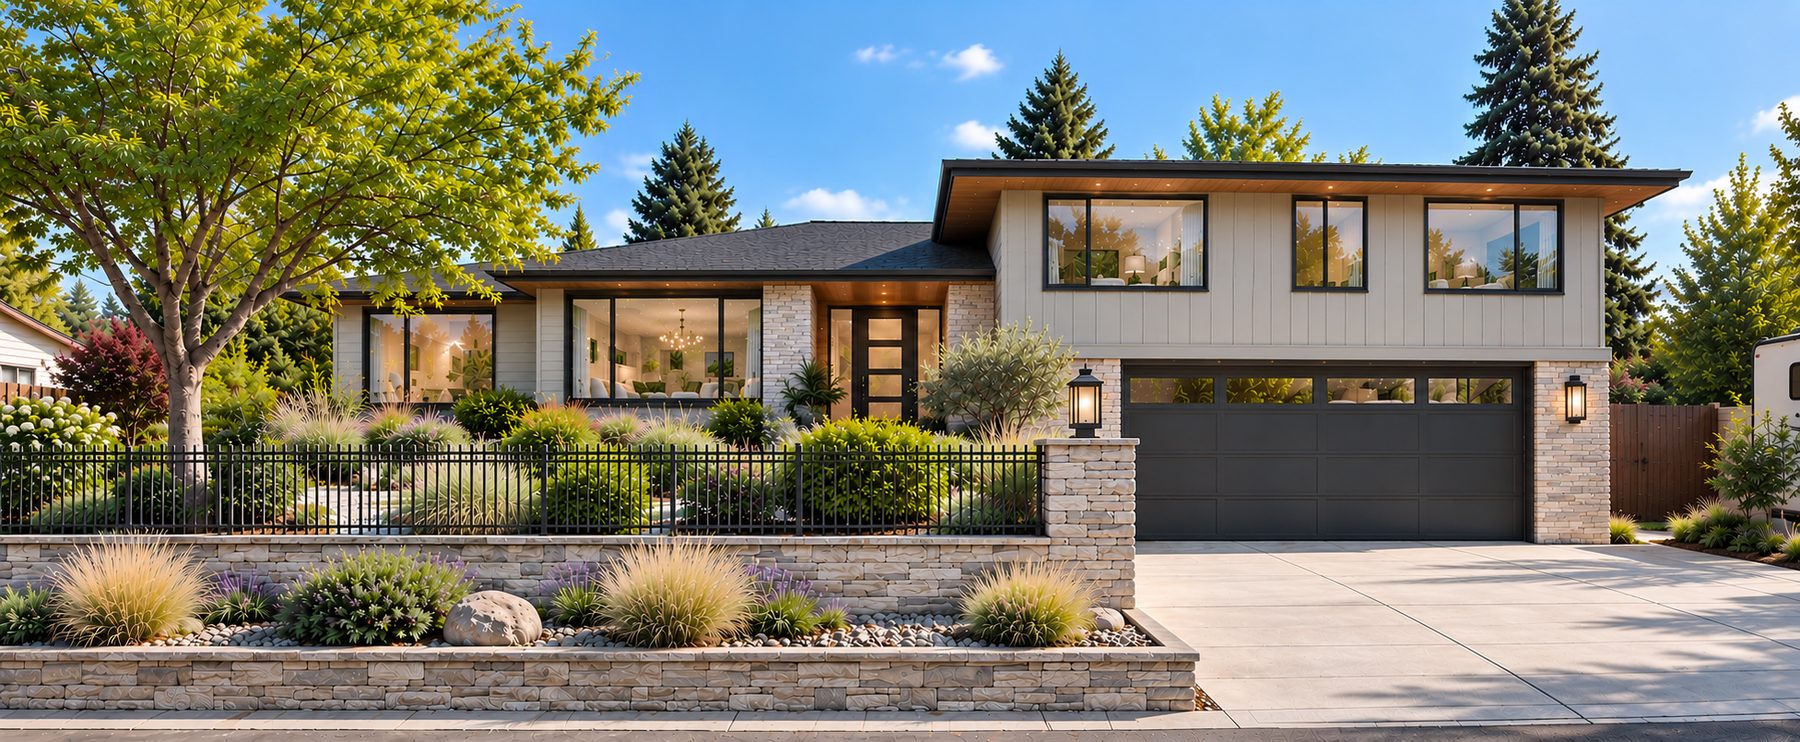
Proposed exterior — conceptual rendering.
The Aurora is a whole-home renovation in East Wenatchee. The interior renovation is complete, and the exterior renovation is planned as phase 2. We took a 1968 split-level back to the studs and rebuilt it as a six-bedroom home with a vaulted great room and an open plan.
Scope and key improvements
- Structural changes to open the plan and vault the great room
- New electrical and new plumbing throughout
- Kitchen with a 12-foot island, coffee nook and 12-foot walk-in pantry
- Custom millwork and walk-in closets
- Six bedrooms and three full baths
It is the clearest example of what a full renovation with Epoch looks like.
The interior
Select an image to enlarge it.
Project photographs digitally enhanced for presentation.