PriceFrom $629,900
Size2,030 SF
Bedrooms3 bedrooms + den
Baths2 full, 1 powder
LocationChadwick Place, East Wenatchee
StatusUnder construction
CompletionAnticipated June 2027
Ask about The Brianna
Or call (509) 906-1230
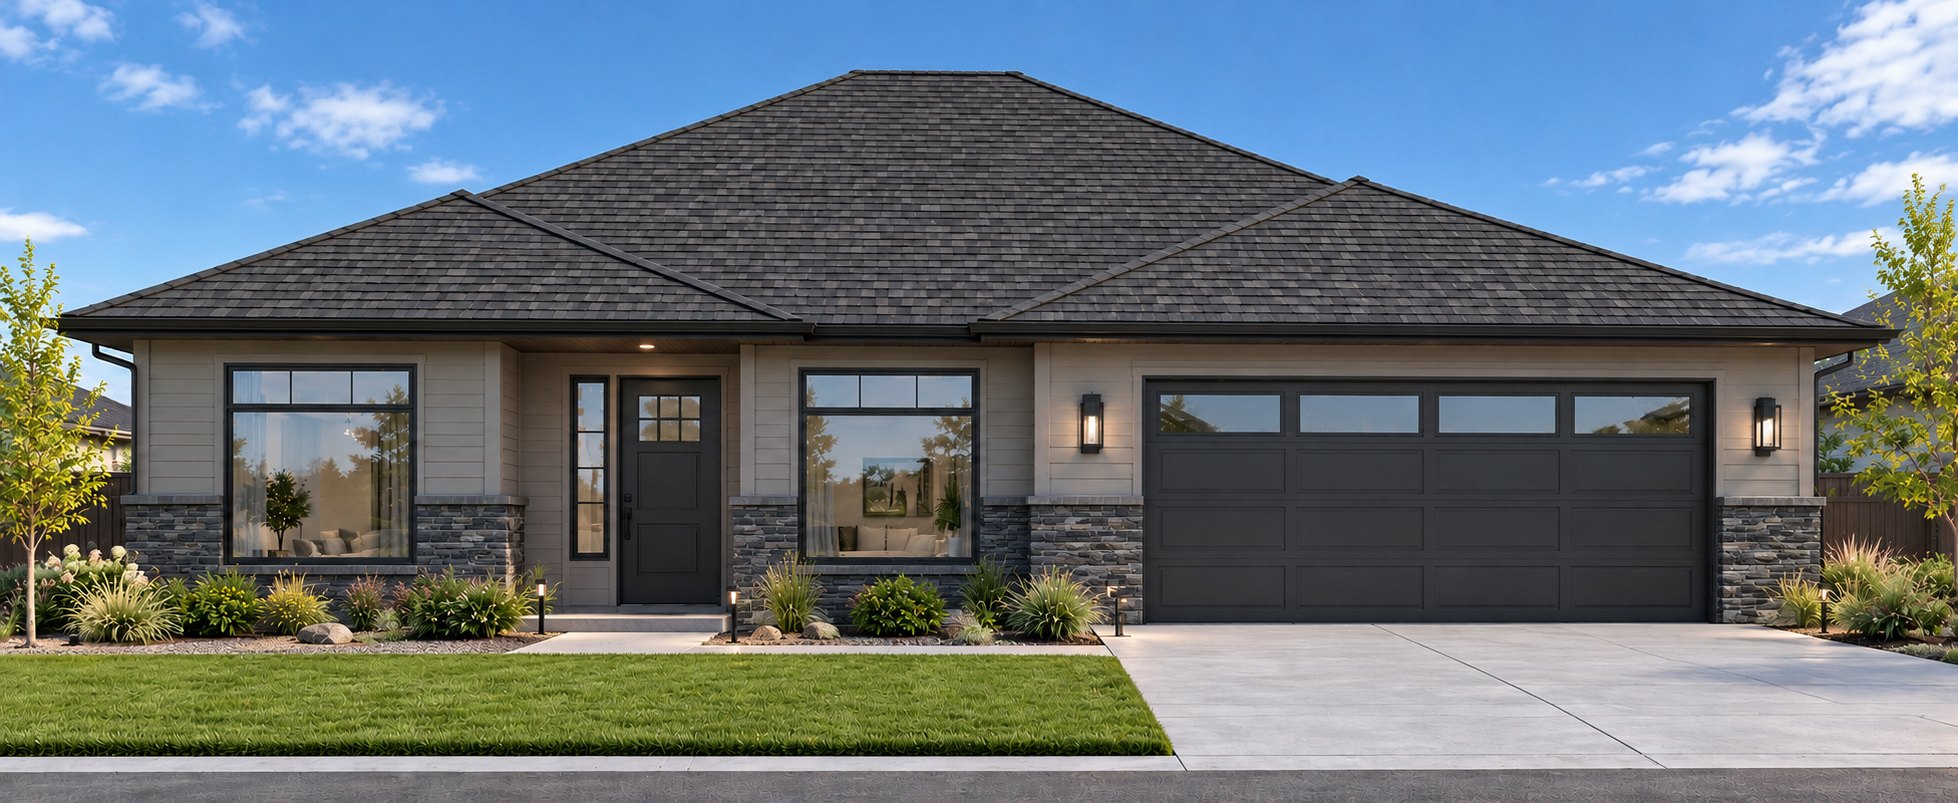
Rendering Artist's rendering. Plans, finishes and landscaping subject to change.
The Brianna is a single-level, 2,030 SF home on Lot 15 at Chadwick Place in East Wenatchee. It has three bedrooms plus a den off the foyer, two full baths and a powder room.
The living room has a cathedral ceiling and the kitchen has an island and a walk-in pantry. A covered deck opens off the kitchen, and the home has an attached garage. The exterior is a hip roof with brick or stone veneer and bevel siding.
It is a variation of our base plan, The Epoch Model.
Plans and images
Explore the exterior design and floor plan. Select an image to enlarge it.