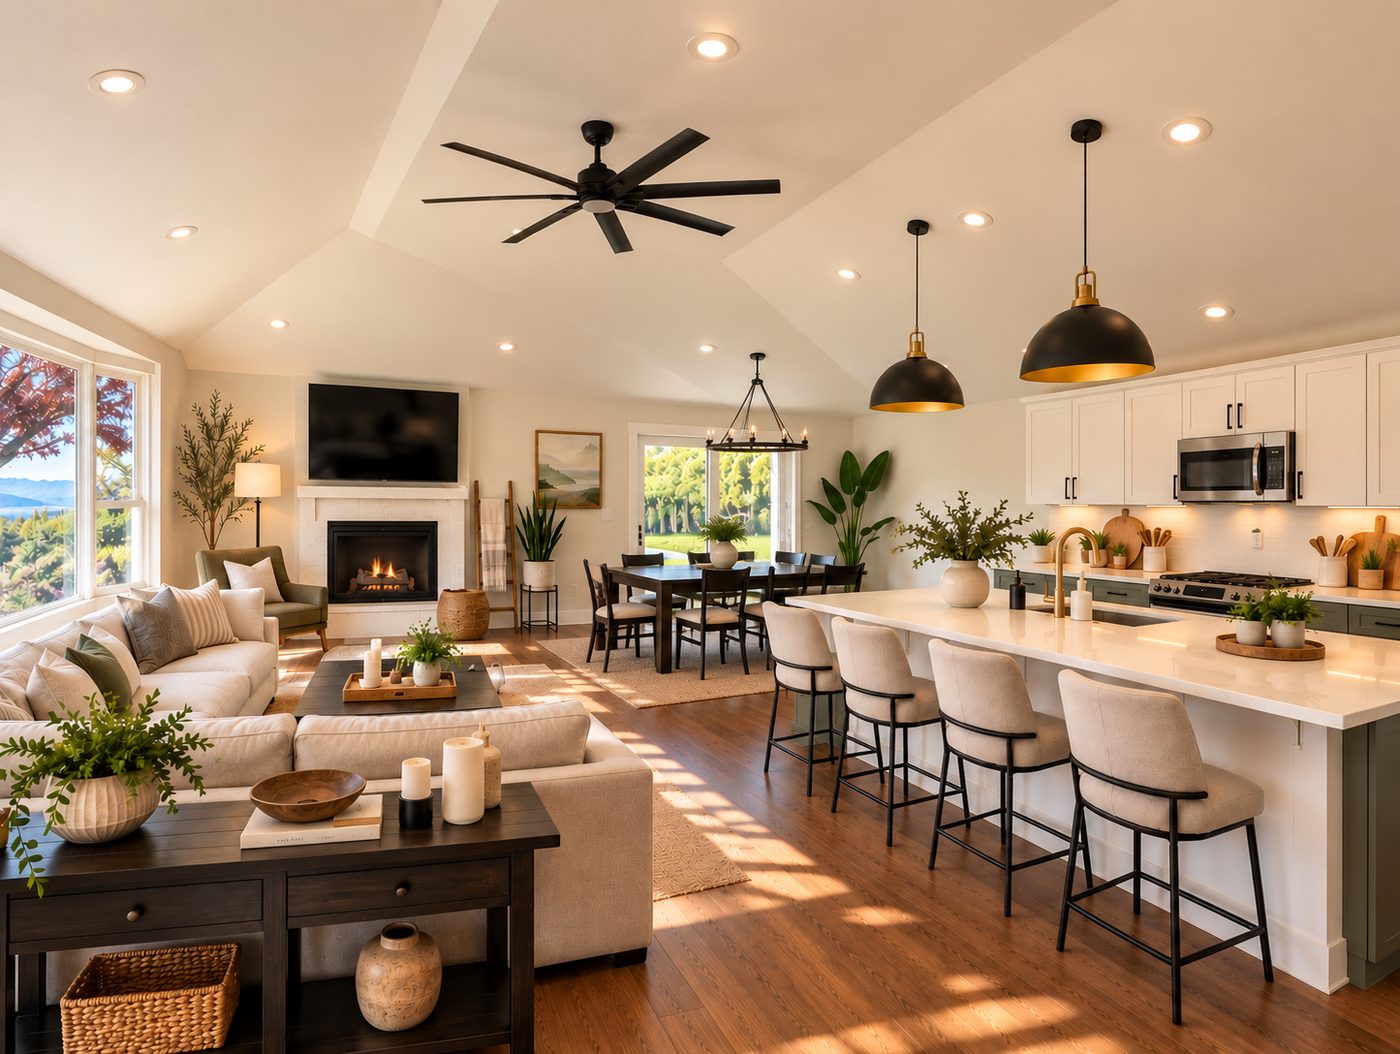
The Aurora, vaulted great room. Project photograph digitally enhanced for presentation.
A dated floor plan, an addition that should look like it was always there, or a building that needs a new purpose. We take these on with the same team and standard as a new build.
Existing buildings rarely match their drawings, so we bring the trades who need to see the work in while the walls are open. That settles the scope early.
Structure, systems and finishes are planned together, so a wall you want removed is thought through as a framing, mechanical and finish question at once.
Explore The Aurora’s interior transformation.
The Aurora is a 1968 East Wenatchee split-level, with the interior renovation complete, taken back to the studs and rebuilt as a six-bedroom home, with a vaulted great room, a 12-foot island kitchen, custom millwork and new electrical and plumbing throughout.